Leave a Message

By providing your contact information to Gennyfer Santel, your personal information will be processed in accordance with Gennyfer Santel's Privacy Policy. By checking the box(es) below, you consent to receive communications regarding your real estate inquiries and related marketing and promotional updates in the manner selected by you. For SMS text messages, message frequency varies. Message and data rates may apply. You may opt out of receiving further communications from Gennyfer Santel at any time. To opt out of receiving SMS text messages, reply STOP to unsubscribe.

Thank you for your message. I will be in touch with you shortly.

Home Search
2352 NE 151ST AVE
2352 NE 151ST AVE
2352 NE 151ST AVE
2352 NE 151ST AVE
2352 NE 151ST AVE
2352 NE 151ST AVE
2352 NE 151ST AVE
2352 NE 151ST AVE
2352 NE 151ST AVE
2352 NE 151ST AVE
2352 NE 151ST AVE
2352 NE 151ST AVE
2352 NE 151ST AVE
2352 NE 151ST AVE
2352 NE 151ST AVE
2352 NE 151ST AVE
2352 NE 151ST AVE
2352 NE 151ST AVE
2352 NE 151ST AVE
2352 NE 151ST AVE
2352 NE 151ST AVE
2352 NE 151ST AVE
2352 NE 151ST AVE
2352 NE 151ST AVE
2352 NE 151ST AVE
2352 NE 151ST AVE
2352 NE 151ST AVE
2352 NE 151ST AVE
2352 NE 151ST AVE
2352 NE 151ST AVE
SEE ALL PHOTOS
2352 NE 151ST AVE
2352 NE 151ST AVE
2352 NE 151ST AVE
2352 NE 151ST AVE
2352 NE 151ST AVE
2352 NE 151ST AVE
2352 NE 151ST AVE
2352 NE 151ST AVE
2352 NE 151ST AVE
2352 NE 151ST AVE
2352 NE 151ST AVE
2352 NE 151ST AVE
2352 NE 151ST AVE
2352 NE 151ST AVE
2352 NE 151ST AVE
2352 NE 151ST AVE
2352 NE 151ST AVE
2352 NE 151ST AVE
2352 NE 151ST AVE
2352 NE 151ST AVE
2352 NE 151ST AVE
2352 NE 151ST AVE
2352 NE 151ST AVE
2352 NE 151ST AVE
2352 NE 151ST AVE
2352 NE 151ST AVE
2352 NE 151ST AVE
2352 NE 151ST AVE
2352 NE 151ST AVE
2352 NE 151ST AVE
Listing Courtesy of Better Homes & Gardens Realty, Gennyfer Santel. 503-894-1818
Sold

2352 NE 151ST AVE

2352 NE 151ST AVE, Portland, OR 97230

$485,000
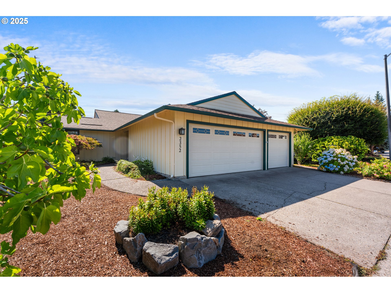
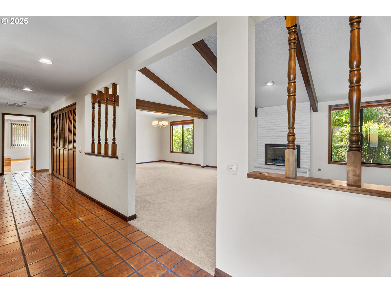
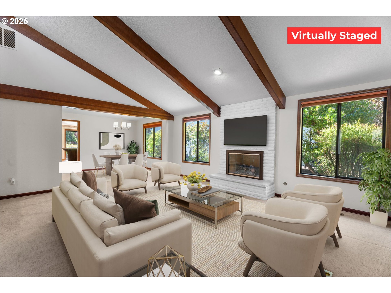
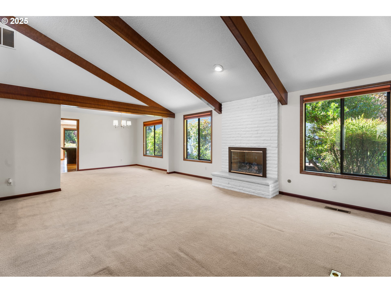
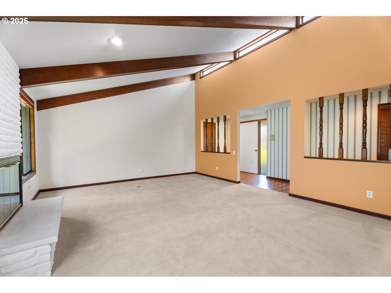
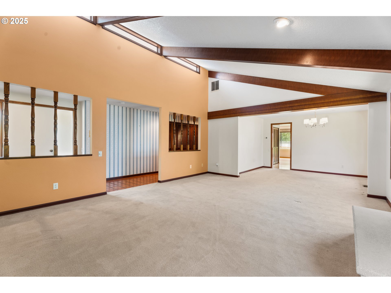
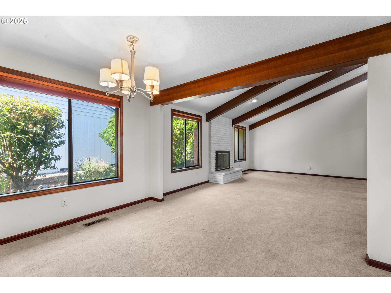
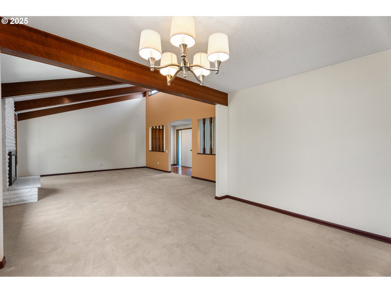
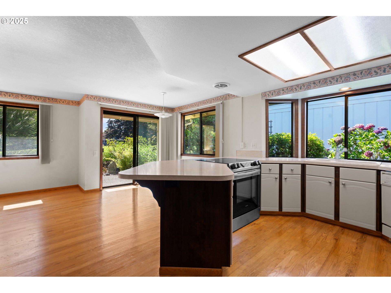
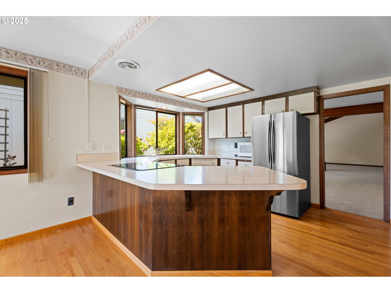
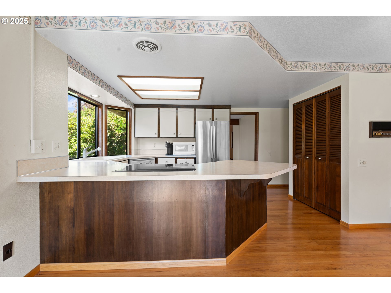
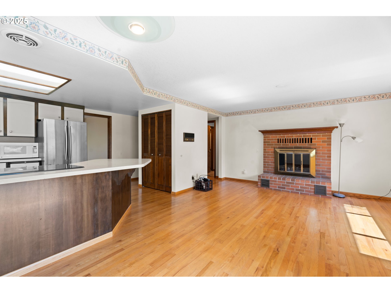
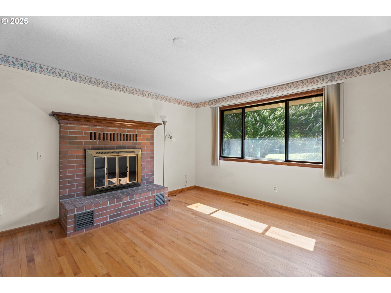
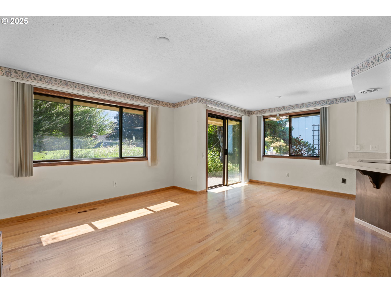
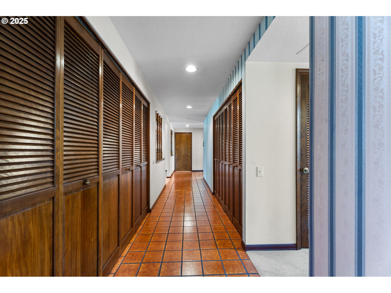
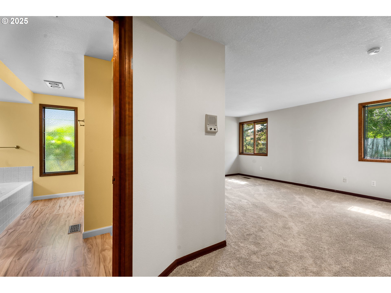
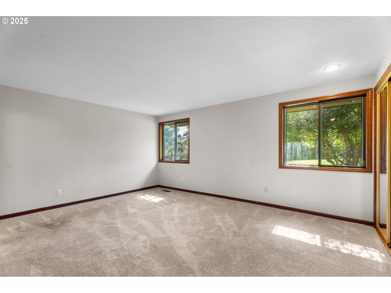
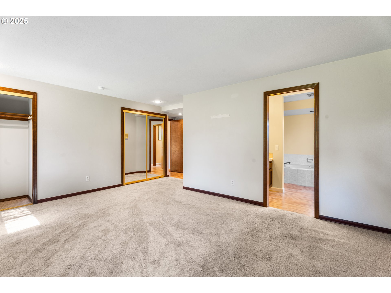
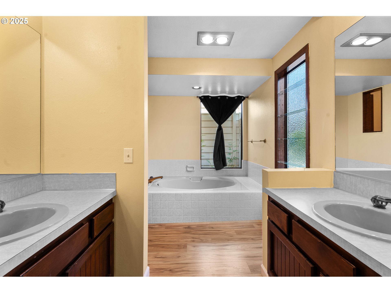
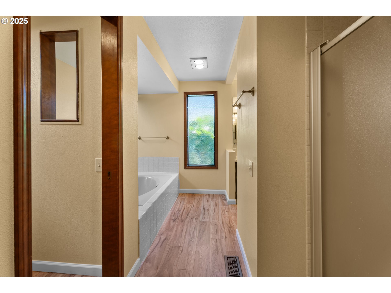
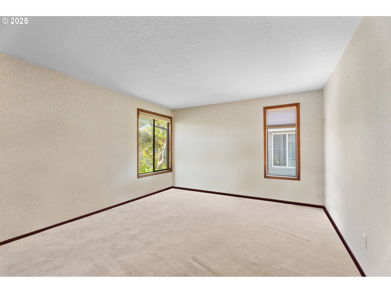
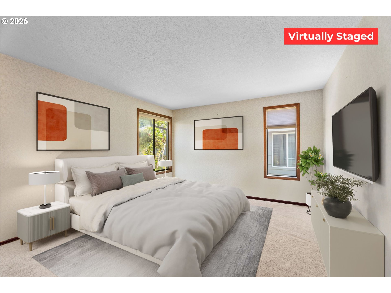
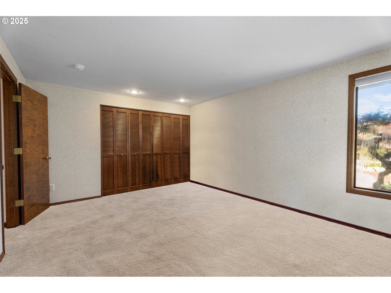
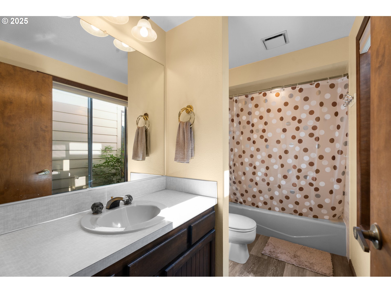
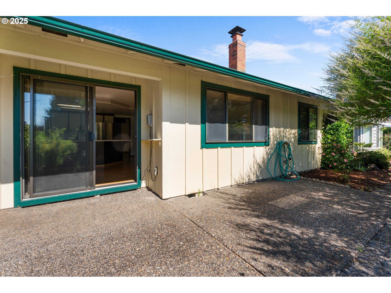
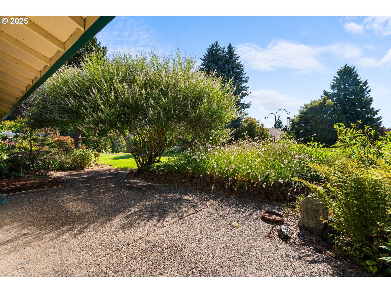
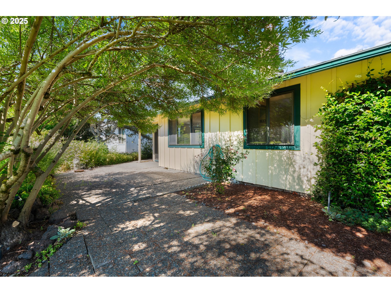
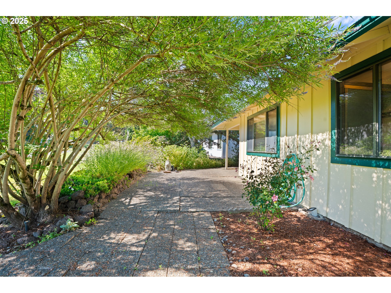
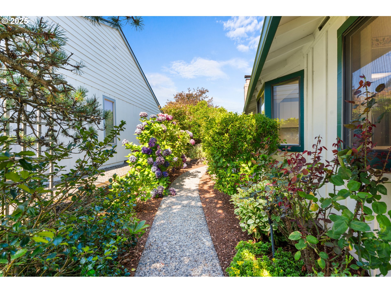
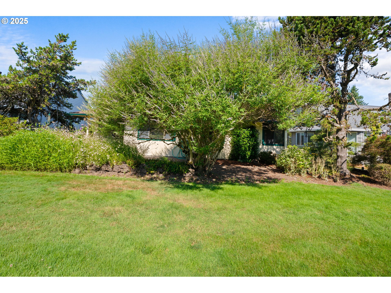
NEW INTERIOR PAINT (WALLPAPER REMOVED), NEW ROOF, NEW GARAGE DOORS, NEW WATER HEATER. Open House: Sunday, September 7, 1:00 to 3:00 pm.Welcome to one of the most spacious and versatile homes in Summerplace--a rare single-level floor plan offering comfort, privacy, and connection. A light-filled open-air atrium separates two private bedroom suites, ideal for multi-generational living, long-term guests, or an in-home caretaker. The expansive living room boasts vaulted ceilings, large windows, and a cozy gas fireplace, while a separate family room with a second gas fireplace provides even more flexibility and a three-car garage. A private patio and a low-maintenance landscaped backyard open onto a peaceful greenbelt, creating a serene outdoor retreat. Located in Portland's desirable 55+ Summerplace community, residents enjoy low HOA dues, a clubhouse, pool, pickleball courts, fitness center, and a true sense of neighborhood connection. Move-in ready and designed for today's lifestyle needs. [Home Energy Score = 2. HES Report at https://rpt.greenbuildingregistry.com/hes/OR10241188]

2
beds

2
baths

1,922 Sq.Ft. LIVING AREA

6,098 Sq.Ft. lot

Gennyfer Santel

Gennyfer Santel

Features & Amenities

Interior

  • total bedrooms2
  • Total bathrooms2
  • full bathrooms2
  • Fireplace Gas
  • APPLIANCES Dishwasher, Free Standing Gas Range, Free Standing Range, Pantry
  • other interior Features Ceiling Fan, High Speed Internet, Hookup Available, Tile Floor, Vaulted Ceiling, Wallto Wall Carpet, Washer Dryer, Wood Floors

Area & Lot

  • Status Sold
  • Living Area1,922 Sq.Ft.
  • Total Area1,922 Sq.Ft.
  • Lot Area6,098 Sq.Ft.
  • MLS® ID447962549
  • TypeResidential
  • YEAR BUILT1981
  • NeighborhoodPortland
  • Architecture StylesStories 1, Ranch
  • View DescriptionPark Greenbelt, Territorial
  • Elementary SchoolMargaret Scott
  • Middle SchoolH.B. Lee
  • High SchoolReynolds

Exterior

  • STORIES1
  • Garage Space3.0
  • water SourcePublic Water
  • roofComposition
  • lot featuresGreen Belt, Level, Trees
  • parkingDriveway, On Street
  • HEAT TYPEForced Air
  • AIR CONDITIONINGCentral Air
  • sewerPublic Sewer
  • SubstructureConcrete Perimeter
  • Disability FeaturesCaregiver Quarters, Garageon Main, Ground Level, Main Floor Bedroom Bath, Minimal Steps, Natural Lighting, One Level, Utility Room On Main, Walkin Shower
  • HOA AmenitiesCommons, Gym, Maintenance Grounds, Management, Meeting Room, Party Room, Pool, Recreation Facilities, Weight Room
  • other exterior FeaturesPatio, Sprinkler

Financial

  • Sales Price$485,000
  • Real Estate Tax $7,841/yr
  • HOA $38/mo
View Virtual Tour

Ready for Your Next Chapter?

To start the process today, share your information below, and I will be in touch.

Follow Me on Instagram